
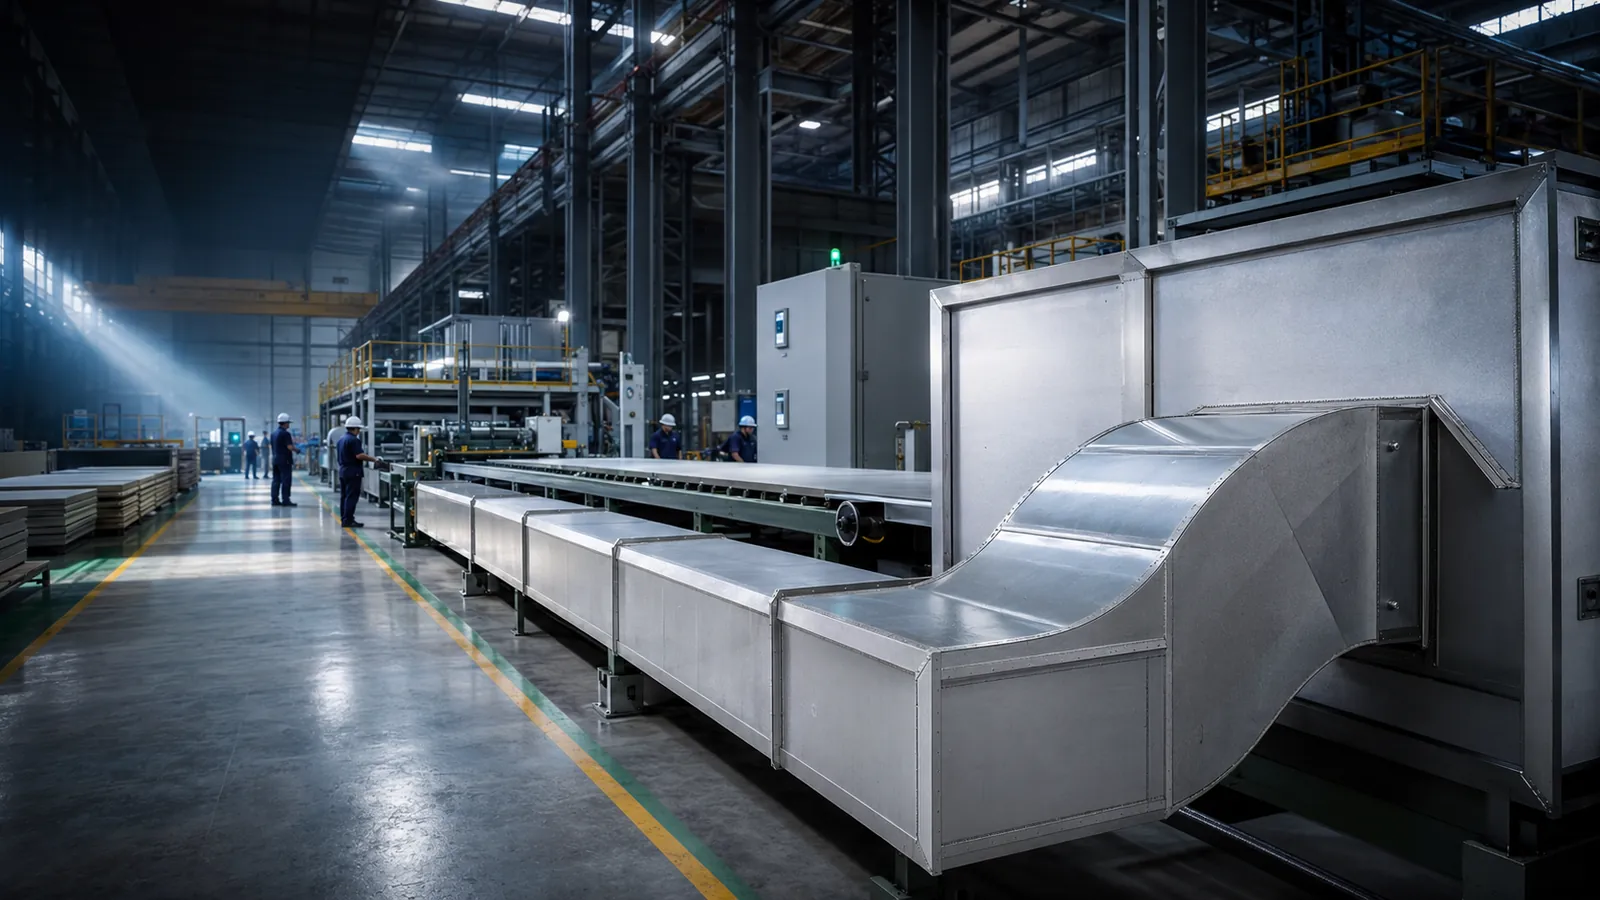
Polyisocyanurate Pre-Insulated Air Duct System
ENERMAX PIR™ Technical Data
High-efficiency, fibre-free ductwork engineered for faster installation and lower lifecycle energy demand. A single-component system — no separate insulation required.
Pre-insulated ductwork · supply · return · fresh air · exhaust

System Architecture
One Panel Replaces Duct + Insulation
A rigid PIR insulation core, faced on both sides with embossed aluminium foil, becomes both the air duct and the insulation layer in one lightweight system. Panels are factory-fabricated, scored and folded on site into duct sections up to 4 m long.
The aluminium facings do two jobs at once: on the outside they form a vapour-resistant skin that protects the core from moisture ingress, and on the inside they present a smooth, non-fibrous surface to the airstream.
Single-fix
Ductwork and insulation come from one panel, installed by one trade in one operation.
Thermal efficiency
Low conductivity reduces heat gain and loss along the distribution network.
Lightweight
Reduces lifting effort and support loads compared with insulated sheet-metal duct.
Fibre-free
No fibrous insulation is exposed to the air path at any point in the system.
Moisture resistant
Closed-cell core with aluminium facings acting as a vapour barrier on both sides.
Low joint count
Sections up to 4 m long mean fewer transverse joints across every run.
Current Design Data
A Clear Operating Envelope for Selection
Two panel grades cover the great majority of building air-distribution duty. The tables below give the data an engineer needs to make a first selection; we will confirm the final configuration against your drawings and pressure classes.
| Property | EX 20P | EX 30P |
|---|---|---|
| Panel thickness | 20 mm | 30 mm |
| Panel dimensions | 4000 × 1200 mm | 4000 × 1200 mm |
| Nominal density | 45 ± 2 kg/m³ | 50 ± 2 kg/m³ |
| Panel weight | 1.36 kg/m² | 1.90 kg/m² |
| Thermal conductivity | 0.020 W/m·K | 0.020 W/m·K |
| Property | EX 20P | EX 30P |
|---|---|---|
| Pressure limit | 1000 Pa | 1750 Pa |
| Maximum air speed | 15 m/s | 35 m/s |
| Typical application | Indoor | Outdoor / higher duty |
| Operating air temperature | -25°C to +80°C | -25°C to +80°C |
Test & Submittal Position
Fire, smoke, strength, water absorption and air-leakage claims must be supported by the final third-party report.
Technical values are current design data subject to confirmation by final production testing and third-party certification.
Specification Guidance
Select by Installation Environment
EX 20P — 20 mm · Indoor
Indoor supply, return, fresh-air and exhaust ductwork within the validated pressure and velocity envelope. The default choice for ceiling voids, risers and plant rooms inside the building envelope.
EX 30P — 30 mm · Outdoor / Higher Duty
Outdoor, higher-pressure or more demanding installations with project-specific weather protection. Also the grade to consider where velocities are high or the duct route is unusually long.
Recommended Applications
- Commercial buildings
- Hospitals and clean areas
- Food and beverage facilities
- Pharmaceutical environments
- Data centres
- Hotels
- Light industrial buildings
- High-humidity spaces
Not Intended For
- Kitchen grease extract
- Smoke extract / fire-rated ductwork
- Chemical fumes
- Solid-particle conveying
- Temperatures outside the validated range
- Uncontrolled process exhaust
Materials
What the Panel Is Made Of
- Insulation core
- Rigid closed-cell polyisocyanurate (PIR) foam, CFC/HCFC-free, 45–50 kg/m³.
- Facing material
- Embossed aluminium foil, applied to both sides of the core.
- Panel format
- 4000 × 1200 mm, supplied in 20 mm or 30 mm thickness.
- Ancillaries
- Approved jointing profiles, vapour-sealing tape, sealant, reinforcement and supports.

Estimating Data
Take-Off, Weight and Velocity Ceiling
Everything in this table is calculated from the two published figures that matter for estimating: the 4000 × 1200 mm panel format and the areal weight of each grade. Use it to size an order, check a hanger schedule, or confirm a duct size sits inside the velocity envelope.
| Duct size (mm) | Perimeter (m) | Duct run per panel (m) | EX 20P weight (kg/m) | EX 30P weight (kg/m) | Max flow @ 15 m/s (m³/h) | Max flow @ 35 m/s (m³/h) |
|---|---|---|---|---|---|---|
| 300 × 300 | 1.20 | 4.0 | 1.63 | 2.28 | 4,860 | 11,340 |
| 400 × 400 | 1.60 | 3.0 | 2.18 | 3.04 | 8,640 | 20,160 |
| 600 × 400 | 2.00 | 2.4 | 2.72 | 3.80 | 12,960 | 30,240 |
| 800 × 500 | 2.60 | 1.8 | 3.54 | 4.94 | 21,600 | 50,400 |
| 1000 × 600 | 3.20 | 1.5 | 4.35 | 6.08 | 32,400 | 75,600 |
| 1200 × 800 | 4.00 | 1.2 | 5.44 | 7.60 | 51,840 | 120,960 |
Calculated from the published panel format (4000 × 1200 mm, 4.8 m²) and areal weights (1.36 / 1.90 kg/m²). Duct run per panel is gross and makes no allowance for fold laps, cutting waste or fittings — add a practical allowance when estimating. The flow columns state the ceiling imposed by each grade’s maximum air speed, not a recommended design velocity; acoustic and pressure-drop criteria will normally govern well below these figures.
Weight in context
ENERMAX PIR™ panel weighs 1.36 kg/m² (EX 20P) or 1.90 kg/m² (EX 30P) of duct surface. By material density alone, plain 0.6 mm galvanised steel sheet works out at roughly 4.7 kg/m² (7,850 kg/m³ × 0.6 mm) — before any insulation, vapour barrier, cladding, flanges or stiffeners are added. The comparison is indicative arithmetic on the bare sheet, not a like-for-like test of two finished systems, but it shows why support and hanger design differs so much between the two approaches.
Thermal Performance
From Conductivity to Resistance
The published 0.020 W/m·K is a property of the PIR core. Thermal resistance is what the duct wall actually delivers, and it scales directly with thickness — EX 30P gives half again the resistance of EX 20P for 0.54 kg/m² more weight.
| Core thickness | R-value (m²K/W) | U-value (W/m²K) | R-value (imperial) |
|---|---|---|---|
| 20 mm | 1.00 | 1.00 | 5.68 |
| 30 mm | 1.50 | 0.67 | 8.52 |
Calculated as R = thickness ÷ λ and U = 1 ÷ R for the insulation layer alone. Surface resistances, the aluminium facings and any air films are excluded, so a built-up assembly will differ. Imperial R-value in h·ft²·°F/BTU.
Reference
The Same Figures in Imperial Units
For coordination with drawings, equipment schedules or specifications issued in imperial units.
Converted at 1 W/m·K = 6.9334 BTU·in/(h·ft²·°F), 1 in.w.g. = 249.089 Pa, 1 m/s = 196.85 ft/min, 1 kg/m² = 0.2048 lb/ft², 1 kg/m³ = 0.06243 lb/ft³.
For Your Specification
Suggested Specification Wording
Suggested Specification
Provide ENERMAX PIR™ pre-insulated rectangular HVAC ductwork from aluminium-faced rigid closed-cell PIR panels, with approved jointing profiles, vapour-sealing tape, sealant, reinforcement and supports. Installation per manufacturer’s current method statement.
ENERMAX PIR™ · Product Catalogue · First Issue · July 2026 · Made in India
ENERMAX PIR™ FAQs
What does the name ENERMAX PIR™ refer to?
ENERMAX PIR™ is the brand name of the pre-insulated air duct system manufactured by Clima Tech System Pvt Ltd. PIR refers to polyisocyanurate, the rigid closed-cell foam that forms the core of the panel.
What is the difference between EX 20P and EX 30P?
EX 20P is the 20 mm panel, nominal density 45 ± 2 kg/m³, 1.36 kg/m², rated to 1000 Pa and 15 m/s — typically used indoors. EX 30P is the 30 mm panel, 50 ± 2 kg/m³, 1.90 kg/m², rated to 1750 Pa and 35 m/s — for outdoor or higher-duty installations. Both share the same 0.020 W/m·K conductivity and the same −25 °C to +80 °C operating range.
Can ENERMAX PIR™ be installed outdoors?
EX 30P is the grade intended for outdoor and higher-duty installations, with project-specific weather protection. Exposed external ductwork always needs a weathering strategy appropriate to the site, which we agree with you during technical coordination.
Is the blowing agent environmentally responsible?
The PIR core is manufactured with a CFC/HCFC-free blowing agent.
Are the fire and leakage figures certified?
Fire, smoke, strength, water absorption and air-leakage claims must be supported by the final third-party report. The technical values published here are current design data, subject to confirmation by final production testing and third-party certification. We will issue the relevant documentation with your submittal.
What panel size is supplied?
Panels are 4000 × 1200 mm in either 20 mm or 30 mm thickness, allowing duct sections up to 4 m long.
Need the Full Submittal Pack?
We will issue datasheets, method statements and the supporting test documentation for ENERMAX PIR™ against your project reference.